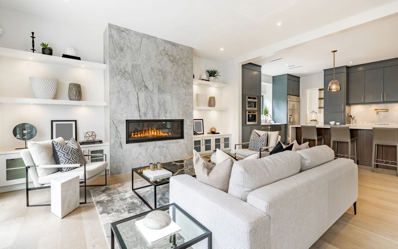
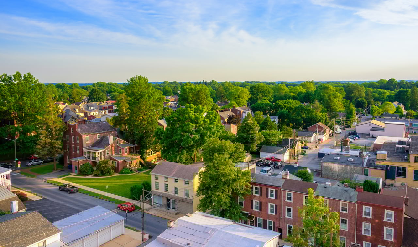
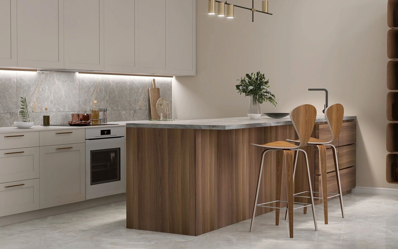
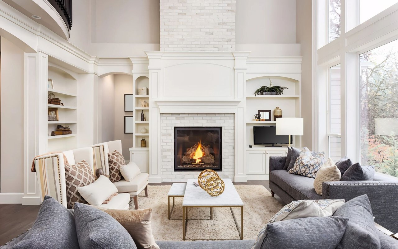
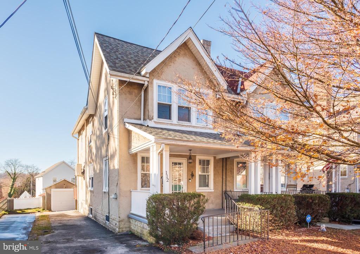
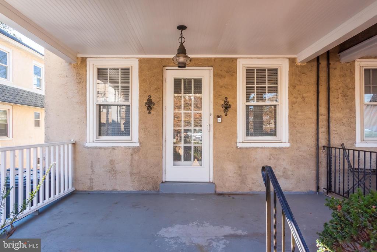
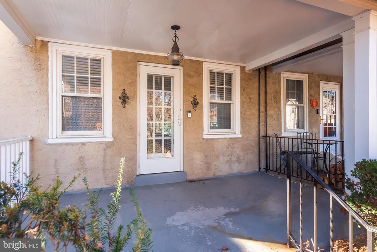
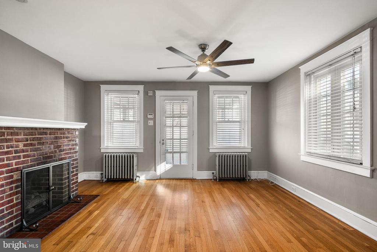
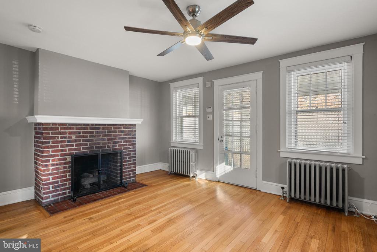
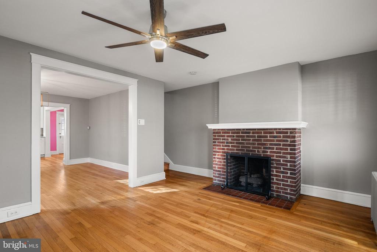
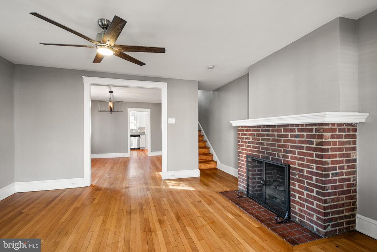
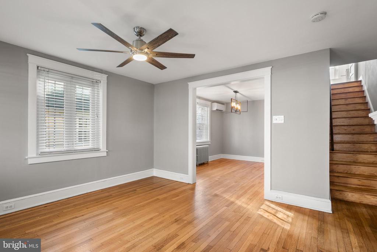
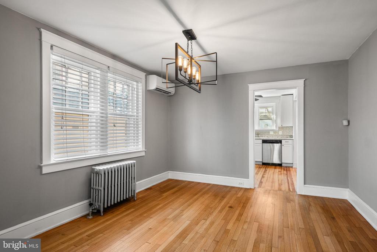
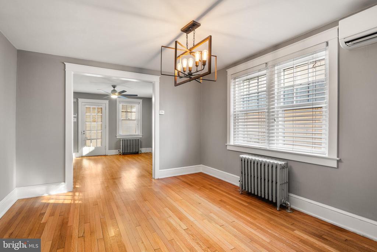
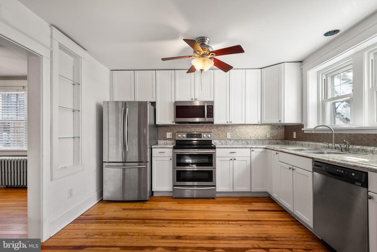
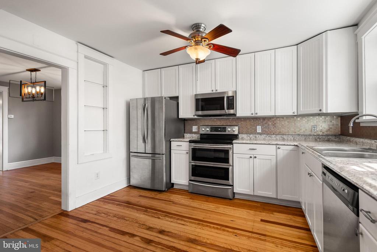
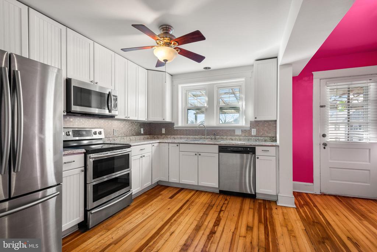
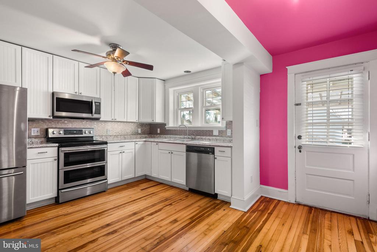
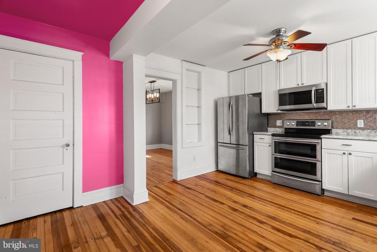
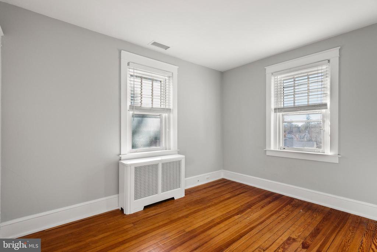
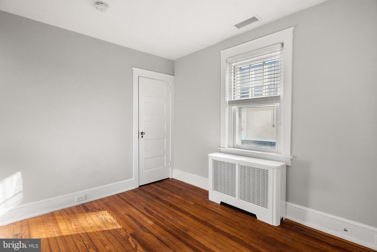
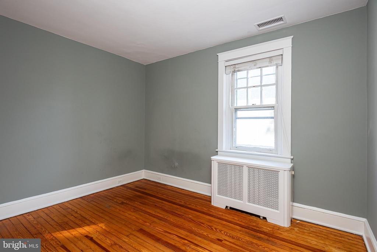
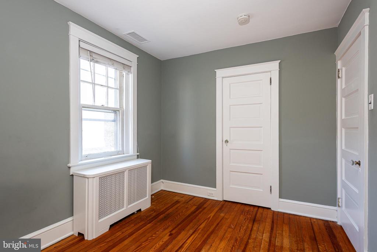
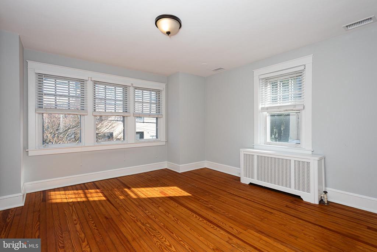
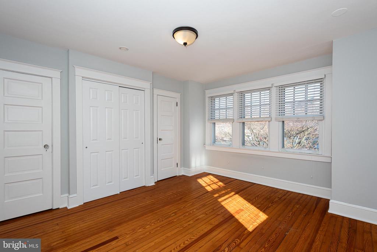
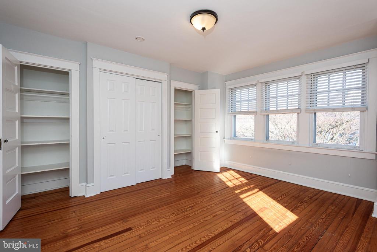
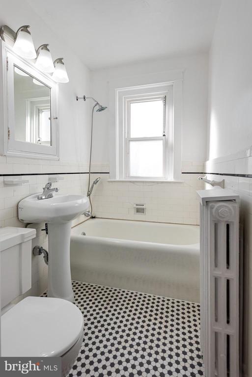
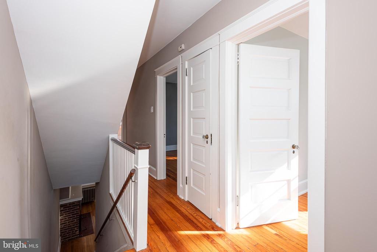
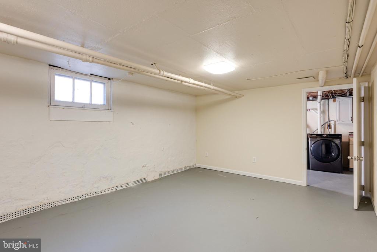
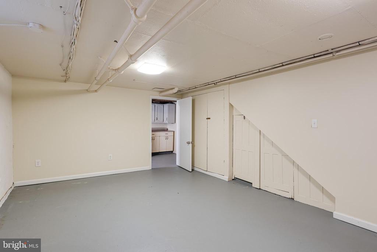
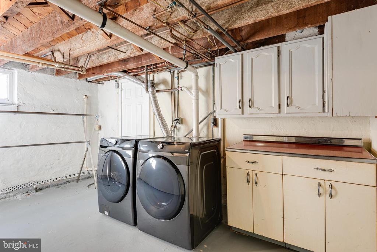
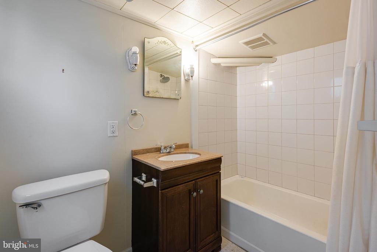
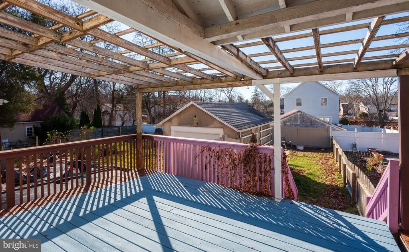
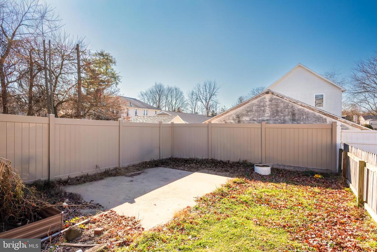
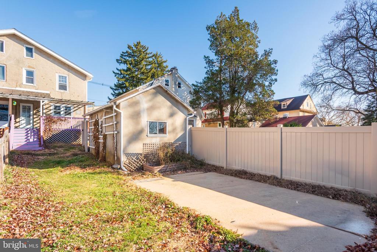
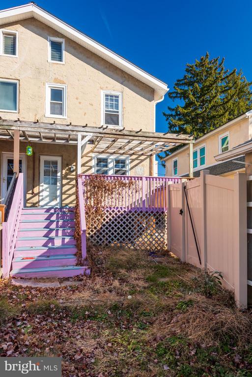
Welcome to 112 Conestoga Road, a solidly built twin home in the heart of Wayne with old-world charm and gleaming hardwood floors. The home features a covered front porch, one-car garage, and a fenced rear yard. The formal living room has a brick gas burning fireplace and ceiling fan. The formal dining room is ideal for family meals and holiday gatherings. The updated kitchen offers ample cabinet and counter space, stainless steel appliances, and access to a spacious deck overlooking the backyard. The deck is the ideal spot for relaxing, entertaining, grilling and dining al fresco. Upstairs are three bedrooms served by a hall bathroom. The semi-finished basement includes laundry facilities, a full bathroom, a storage room, and access to the rear yard, while a walk-up attic provides additional storage. Located in the top-ranked Radnor School District and close to shops, trains, restaurants, and the Wayne Farmer's Market, this is a great opportunity to move from renting to owning. This is the one, welcome home!
Welcome to 112 Conestoga Road, a solidly built twin home in the heart of Wayne with old-world charm and gleaming hardwood floors. The home features a covered front porch, one-car garage, and a fenced rear yard. The formal living room has a brick gas burning fireplace and ceiling fan. The formal dining room is ideal for family meals and holiday gatherings. The updated kitchen offers ample cabinet and counter space, stainless steel appliances, and access to a spacious deck overlooking the backyard. The deck is the ideal spot for relaxing, entertaining, grilling and dining al fresco. Upstairs are three bedrooms served by a hall bathroom. The semi-finished basement includes laundry facilities, a full bathroom, a storage room, and access to the rear yard, while a walk-up attic provides addit...
Read More