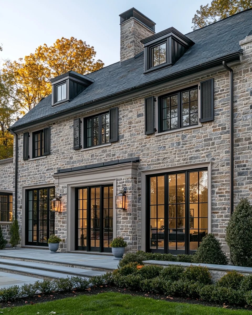
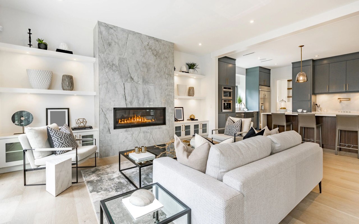
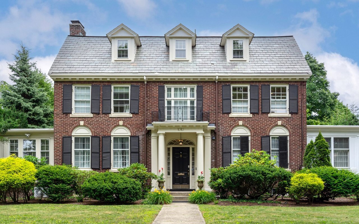
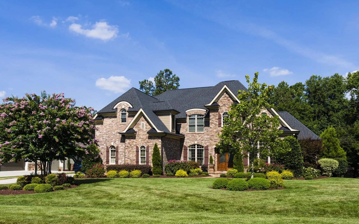
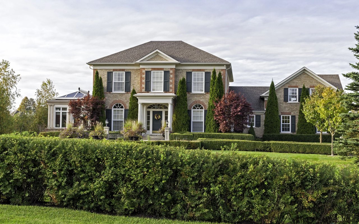
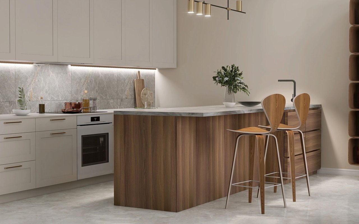
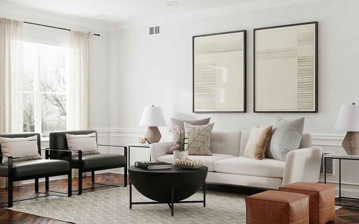
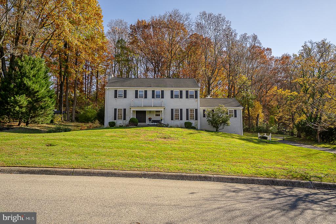
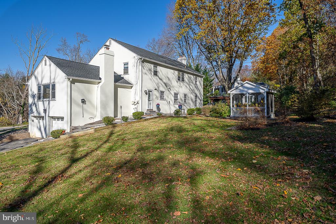
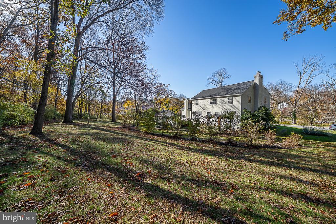
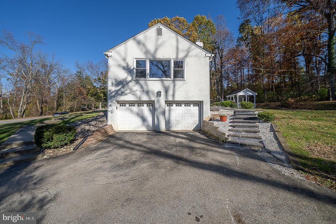
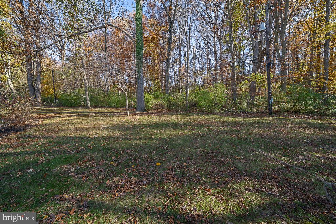
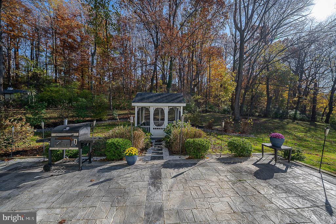
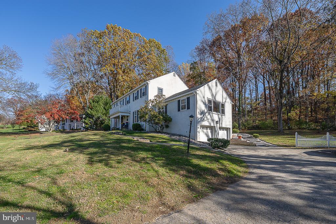
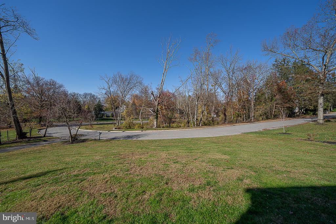
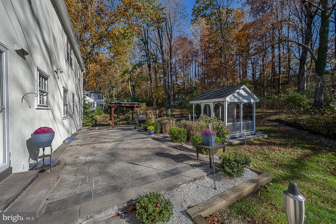
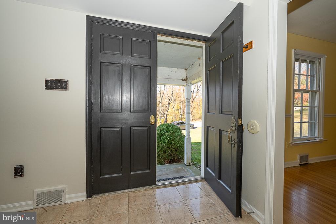
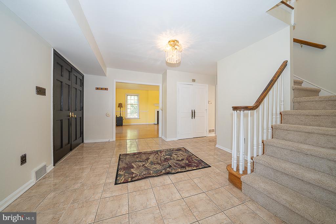
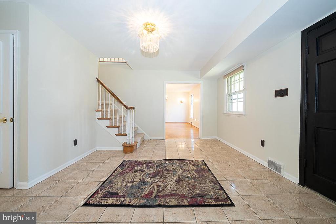
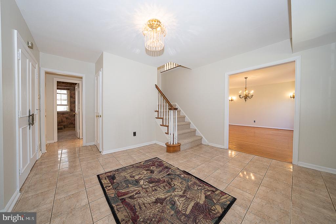
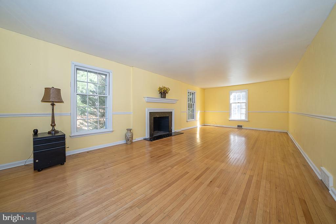
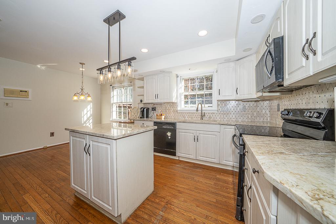
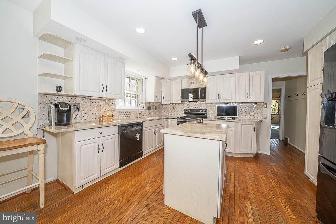
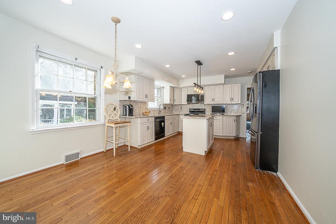
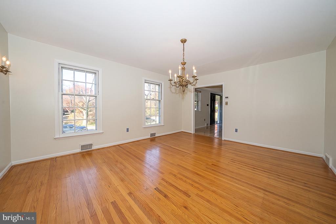
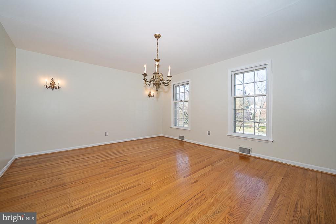
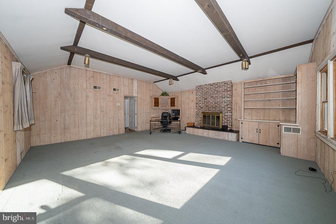
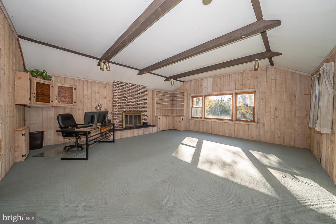
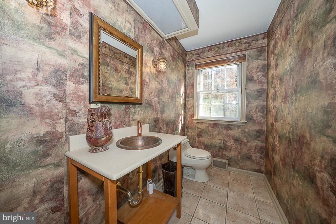
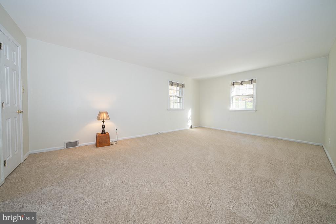
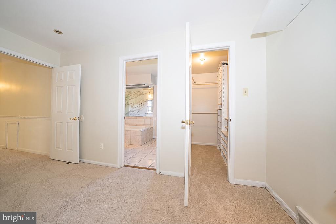
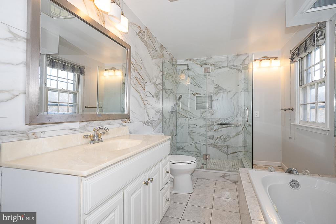
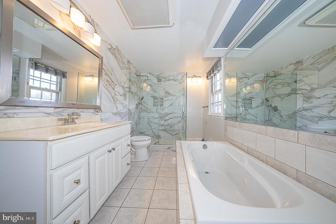
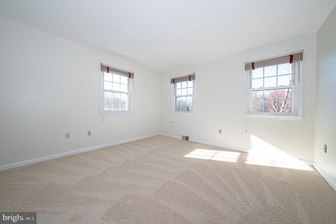
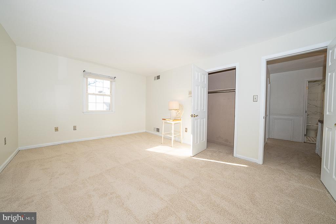
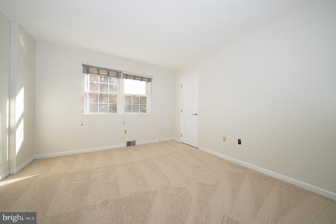
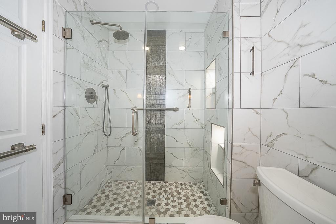
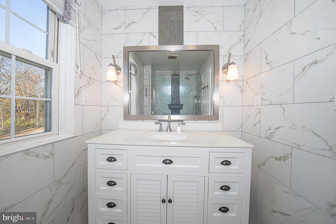
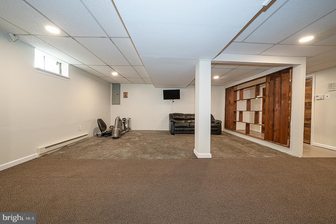
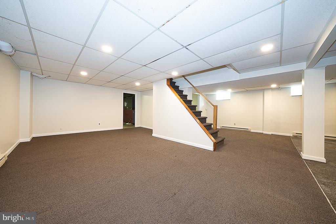
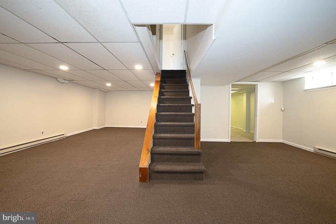
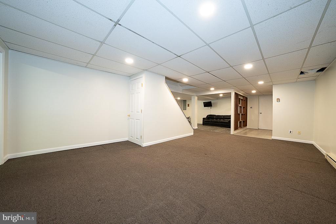
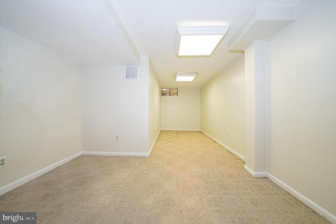
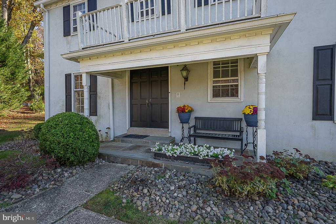
Set against a wooded backdrop in Bryn Mawr's Beaupre neighborhood, 489 Marlbridge Road is a classic center-hall Colonial with well-proportioned rooms, three levels of living space, a beautiful private lot with wonderful outdoor entertaining and play space and many recent upgrades throughout the home.Double entry door beneath the covered front porch opens to a large foyer with a turned staircase. The living room features hardwood floors, chair rail, and a wood-burning fireplace with a marble surround. Across the hall, an antique brass chandelier and wall sconces lend warmth to the dining room, where a glass door opens to the kitchen. Updated kitchen offers wood cabinetry, granite countertops, center island, and breakfast area overlooking the private rear yard and patio. The family room has a character all its own. Exposed beams draw the eye up to the vaulted ceiling, and wood paneling and built-in cabinetry complement a brick fireplace with a slate hearth. A powder room with a copper sink and a mudroom with laundry, a utility sink, and access to the patio complete the first floor.Upstairs, the primary suite includes a large walk-in closet and a private bath with a glass-enclosed shower and separate whirlpool tub. Three additional bedrooms have generous closets and share a full updated hall bath with a stall shower. The second floor has new carpeting, a hall linen closet, and access to the attic. The finished lower level adds a recreation area, space for workouts, and a separate bonus room suited for a home office, along with substantial storage and direct access to the attached two-car garage.The rear garden is one of the home's most memorable features. The flagstone patio has room for outdoor dining, and leads to the screened gazebo, a quiet place to sit at the edge of the woods. Recent updates also include a newer roof and HVAC system.This home is ready for your personal touch!
Set against a wooded backdrop in Bryn Mawr's Beaupre neighborhood, 489 Marlbridge Road is a classic center-hall Colonial with well-proportioned rooms, three levels of living space, a beautiful private lot with wonderful outdoor entertaining and play space and many recent upgrades throughout the home.Double entry door beneath the covered front porch opens to a large foyer with a turned staircase. The living room features hardwood floors, chair rail, and a wood-burning fireplace with a marble surround. Across the hall, an antique brass chandelier and wall sconces lend warmth to the dining room, where a glass door opens to the kitchen. Updated kitchen offers wood cabinetry, granite countertops, center island, and breakfast area overlooking the private rear yard and patio. The family room h...
Read More