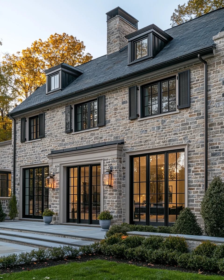
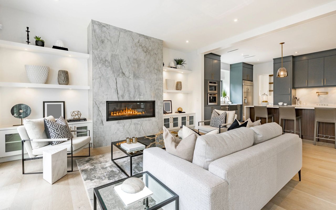
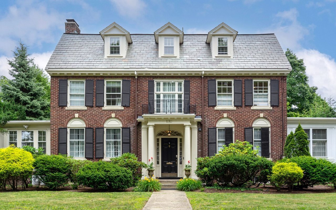
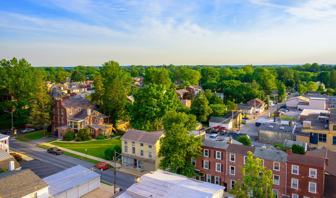
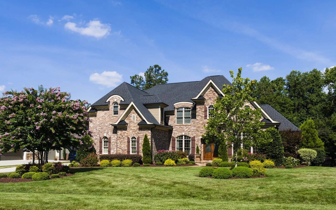
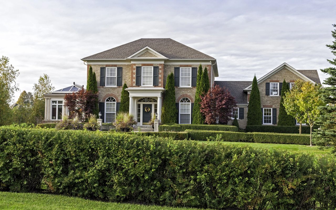
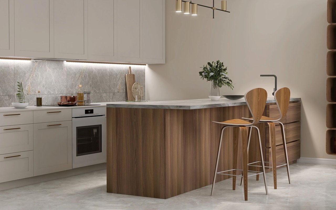
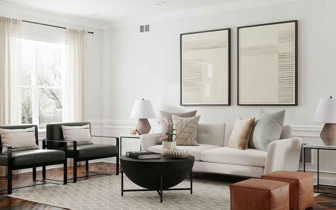
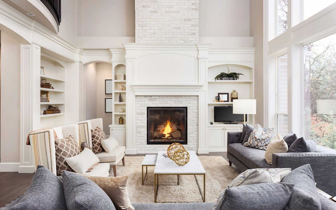
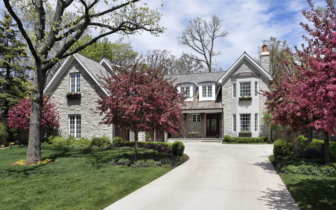
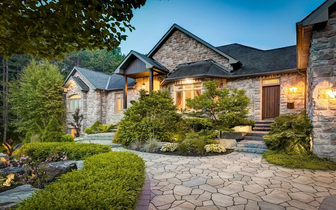
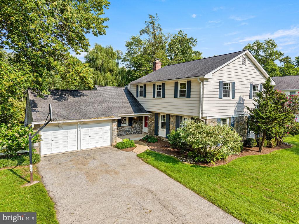
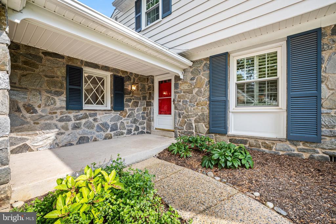
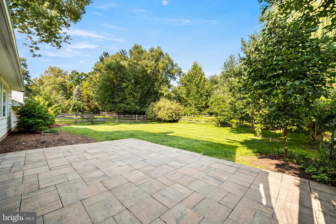
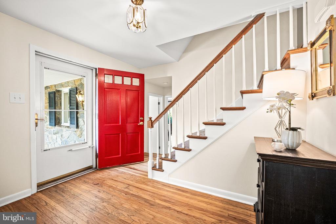
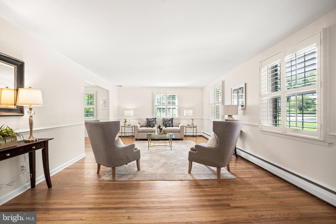
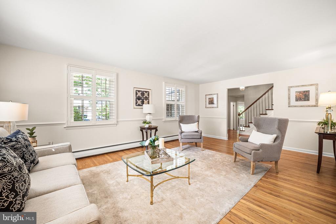
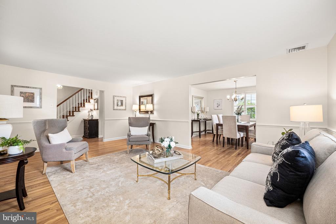
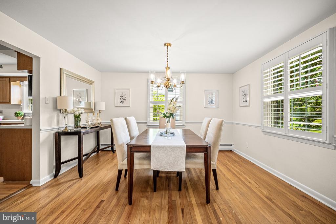
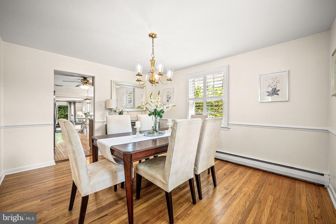
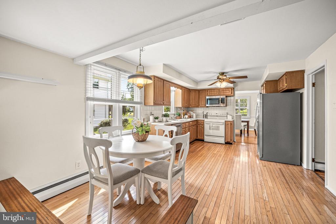
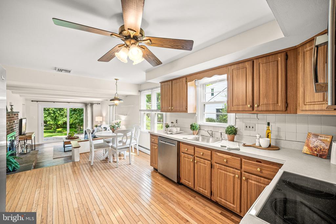
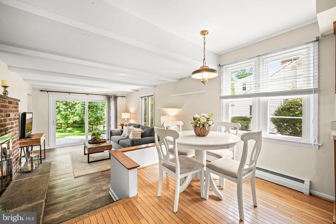
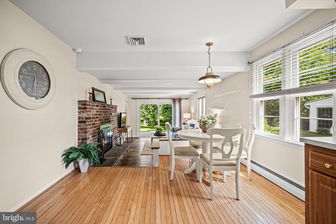
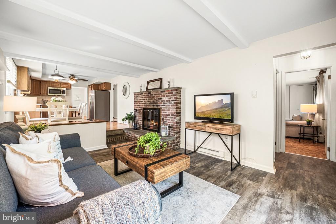
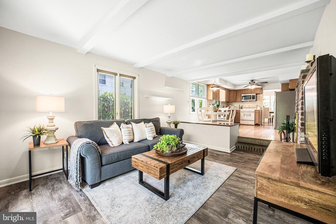
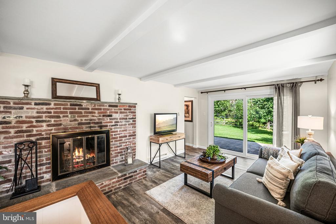
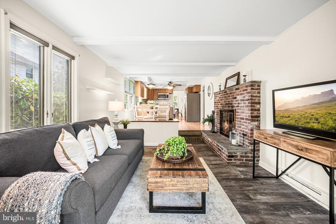
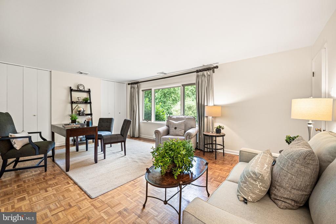
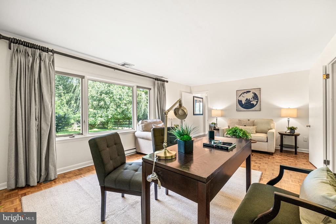
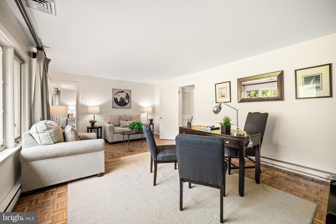
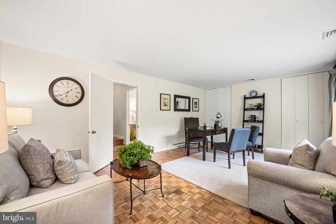
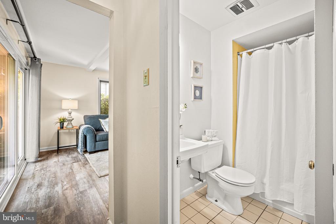
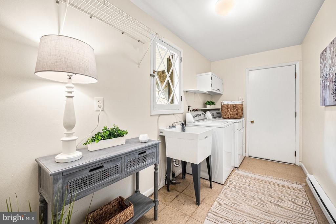
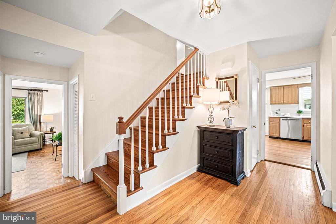
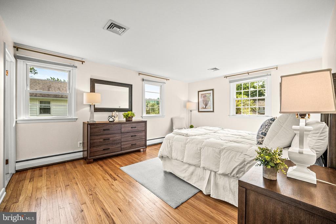
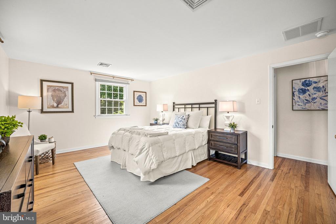
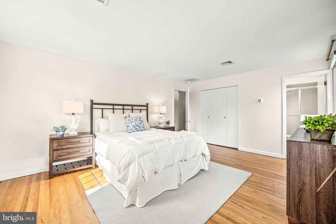
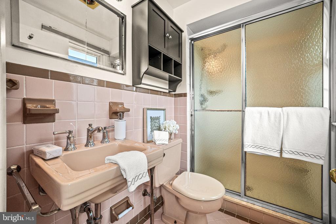
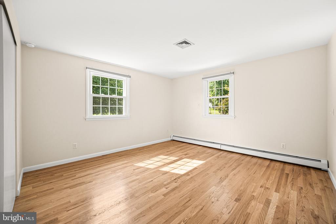
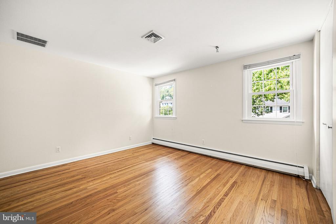
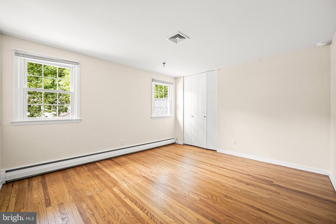
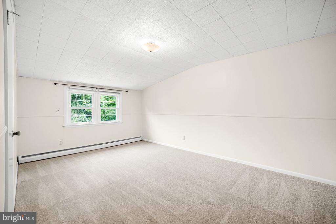
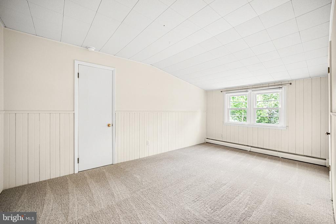
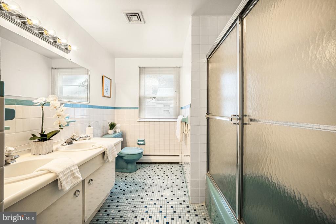
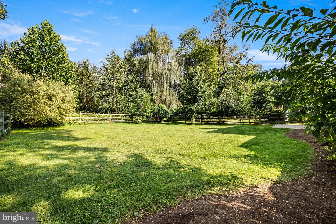
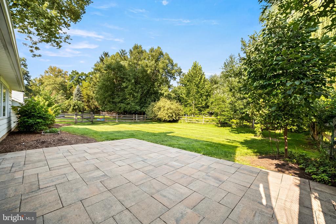
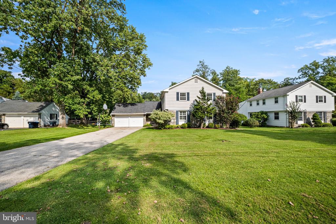
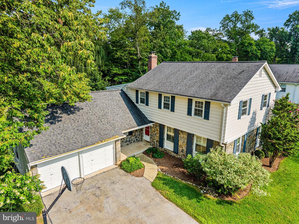
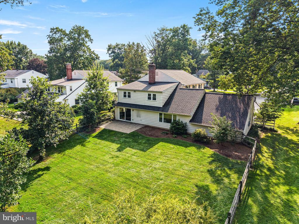
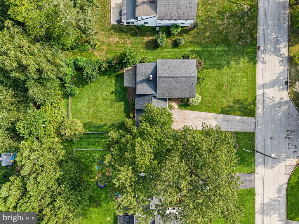
Fabulous opportunity to own a beautiful 2-Story Stone and Siding Colonial on a flat lot with a fenced in rear yard in a great neighborhood in T/E schools! This home has 5 sizable bedrooms on the 2nd floor and the potential for a large 6th bedroom on the 1st floor! Hardwood floors span most of the 1st & 2nd floors! The home has wonderful functionality and flow for everyday living and entertaining. Interior features include a Center Hall/Entrance Foyer, large formal Living & Dining Rooms both with chair rails and replacement windows with plantation shutters, a decent sized Kitchen with a Breakfast Area that is open to a sunken Family Room with a wood burning fireplace with beautiful brick surround, raised hearth, and mantle. The Family Room also has an updated sliding glass door to the Rear Patio and fenced-in Rear Yard! A convenient full Bathroom is found in between the Family Room and an oversized versatile Multipurpose Room that could be used as a Study/Office, a 1st floor Bedroom, or a Recreational/Game room depending on what suits your needs! A utility closet and convenient Laundry Room with access to the 2-car attached Garage complete this level! The 2nd floor has 5 spacious Bedrooms including a Primary Bedroom with a walk-in closet and en suite Bath and 4 additional Bedrooms all with ample closet space served by a roomy Hall Bathroom. Exterior features include stunning stone on the facade, a covered Front Porch, beautiful blue shutters, incredible Front & Rear Yards with elegant and mature landscaping, a Rear Patio off the Family Room, and a fenced-in Rear Yard! The street is magnificent and in walking distance to Berwyn Station of the R5 train line to Center City Philadelphia, the shops and restaurants in Berwyn and Devon Yards, and of course, the world renowned Devon Horse Show grounds! Don't miss this opportunity! Make your appointment today for showings starting on Tuesday!
Fabulous opportunity to own a beautiful 2-Story Stone and Siding Colonial on a flat lot with a fenced in rear yard in a great neighborhood in T/E schools! This home has 5 sizable bedrooms on the 2nd floor and the potential for a large 6th bedroom on the 1st floor! Hardwood floors span most of the 1st & 2nd floors! The home has wonderful functionality and flow for everyday living and entertaining. Interior features include a Center Hall/Entrance Foyer, large formal Living & Dining Rooms both with chair rails and replacement windows with plantation shutters, a decent sized Kitchen with a Breakfast Area that is open to a sunken Family Room with a wood burning fireplace with beautiful brick surround, raised hearth, and mantle. The Family Room also has an updated sliding glass door to the Re...
Read More